Asking with Drawings
Chat doesn't only find documents. When the admin turns on drawing collection, it pulls the exact spot on the drawing(title block · dimensions · tolerances · parts list/BOM) in as grounding for the answer. This page covers what you can ask about drawings in "Ask", and how the drawing source cards under the answer behave.
Drawing collection is off by default. While off, no drawing cards appear and chat answers from documents only. How to turn it on (DRAWING_INGEST_ENABLED in rag-api) is in Configuration. Uploading drawings is also the admin's job.
Getting grounding from the exact scene in a maintenance/training video is covered in Asking with Video and Audio.
This page is about searching the drawing register an administrator has uploaded. Asking about a single drawing file you have at hand works without an administrator —
add it with Add file in the Ask input box. A dxf is read as a drawing as soon as you add it; for a PDF drawing, press the chip's Drawing button to have it read as a drawing.
A drawing added this way is used only in that conversation and does not appear in the drawing register · drawing cards · revision comparison → AI Chat — Adding files
Where drawings come from
| Path | What | To fix or remove |
|---|---|---|
| Upload Drawing in Admin Console › RAG › Indexing › Drawing Register | The admin uploads it directly. The dialog treats the PDF as a "drawing" from the start. dxf and vector PDFs | Re-upload or delete in the console |
| Upload in Admin Console › RAG › Indexing › Documents | The same dialog. For PDFs, you choose "Document / Drawing" per file | Same as above |
| Auto sync | .dxf that the Platform attaches to equipment, and PDFs whose "document type" is drawing (DRAWING) | Fix in the Platform, or delete in the ledger |
- For drawings that came in from the Platform, the ledger is the source of truth. If you try to overwrite one by re-uploading under the same name from the RAG side, it's rejected with "drawing is platform-managed — update it in the platform, not here"; deleting it is rejected with "drawing is platform-managed — delete it in the platform ledger, or exclude it from RAG (POST …/exclude)". Deleting it anyway would just have the next sync restore it — to remove it from search only, use "exclude from search".
- When drawing collection is off, auto sync only counts drawings without ingesting them.
- PDF drawings whose numbers couldn't be read also appear in the drawing register as unreadable rows — they're shown as "failed to read" rather than hidden.
- Exclude from search behaves differently depending on how the drawing arrived. For drawings that came from the Platform ledger, you can exclude/include from search in the admin console's document table. For drawings uploaded directly in the console, the button is dimmed and cannot be excluded — to remove them from search, delete or re-index them.
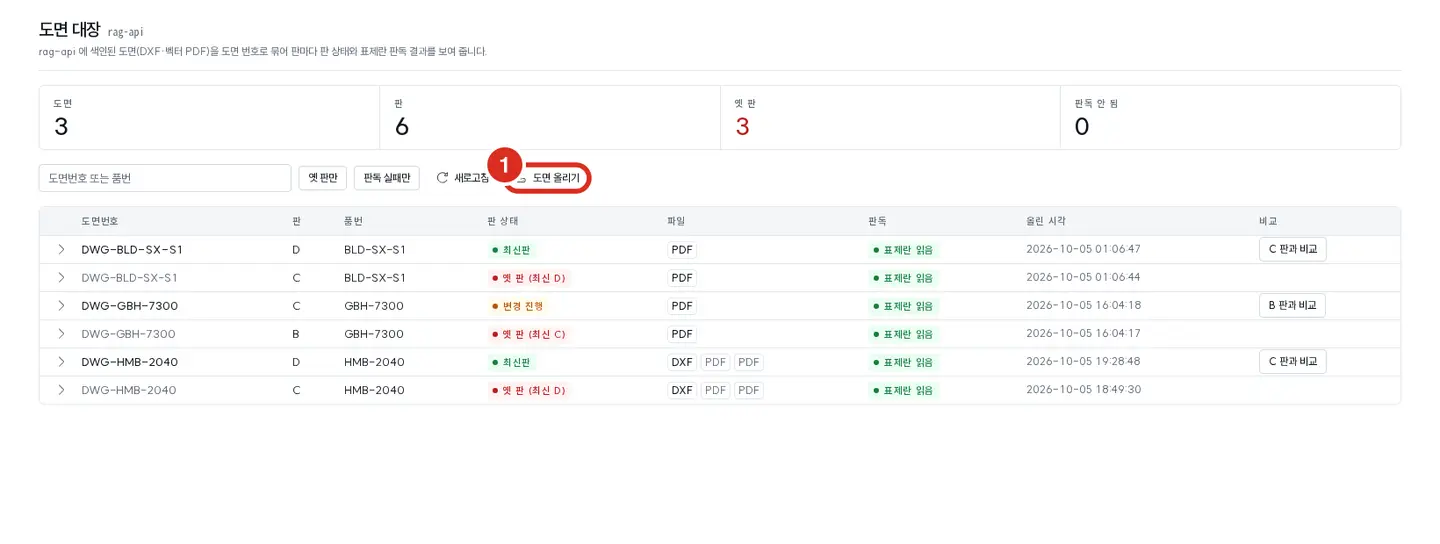
| # | Location | What it does |
|---|---|---|
| ① | Right of the filter row | Upload Drawing — opens an upload dialog that treats the PDF as a "drawing" from the start |
The Exclude from search button is in the row action at the end of the row, not in the drawing register but in Admin Console › RAG › Indexing › Documents.
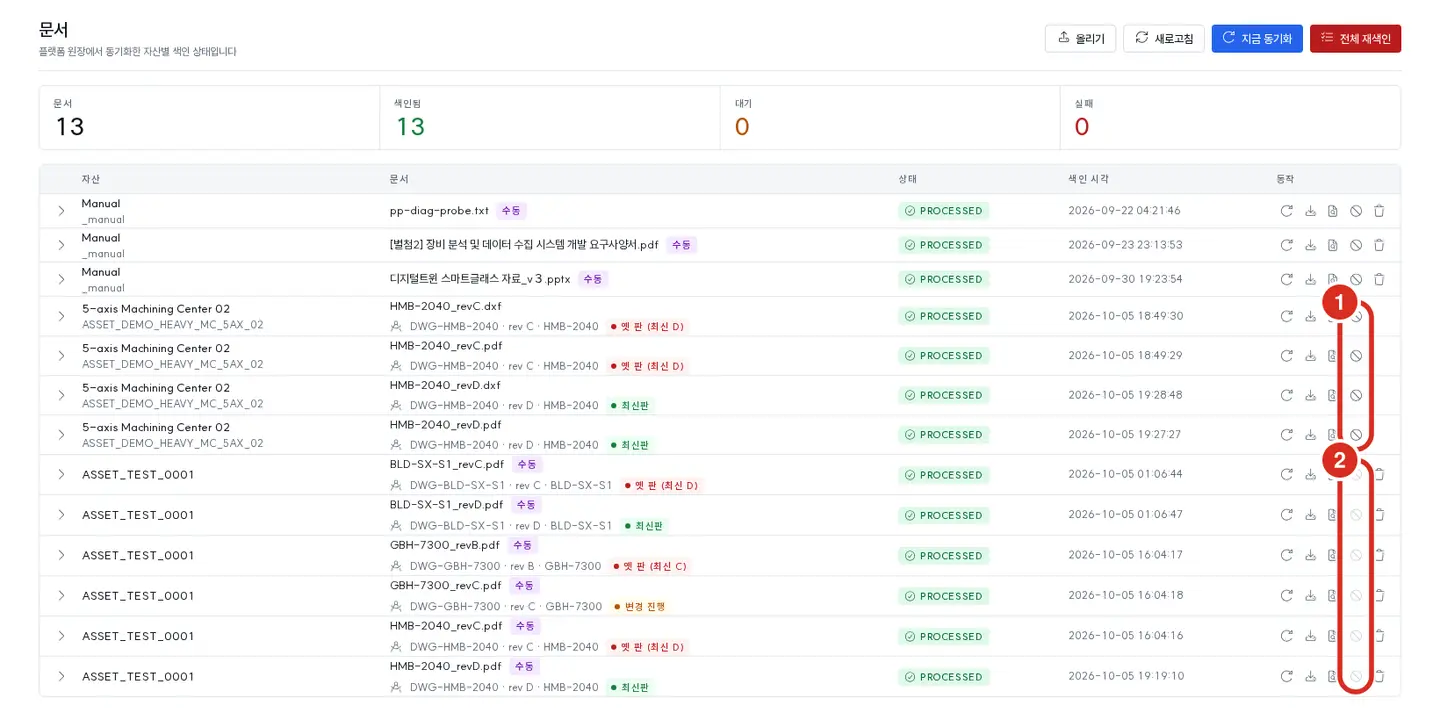
| # | Location | What it does |
|---|---|---|
| ① | Action column of a drawing row that came from the platform ledger | Exclude from search (exclude from corpus) is enabled — since ledger drawings can't be deleted, use this to remove them from search |
| ② | Action column of a drawing row uploaded directly in the console (manual) | Exclude from search is dimmed. Hovering shows "Manually uploaded drawings cannot be excluded from search — delete or re-index the drawing instead (platform-ledger drawings can be excluded)" |
What to ask
| What you ask | Example | What you get |
|---|---|---|
| Title block | "What's the material and revision of DWG-GT-2871-104?" | Material · revision — the title block whose drawing number is an exact match is the top source |
| Dimensions · tolerances | "Where is Ø62 H7?", "Which drawing has a 120±0.1 dimension?" | A location with the exact same value — drawing · page · zone (e.g. C4) |
| Parts list / BOM | "What's balloon item 7? How many?" | Part number · name · quantity · material from the BOM row |
| Revision status | "Check whether this work drawing is the latest revision" | Revision status comparing the Digital Thread against the approved revision in PLM and in-progress ECOs |
Conditions for an exact match to trigger — the dimension must be a number with one of: a symbol (Ø, R, M), a unit (mm, inch), a fit (H7, etc.), or a decimal point. A bare integer ("62") alone will not trigger it. Fits distinguish H7 (hole) from h7 (shaft). Drawing numbers and part numbers are matched whole, case-insensitive, for words with five or more characters including at least one digit — partial strings or dropped hyphens won't match.
Even when the answer says there are no search results, an exact-match drawing is still attached as a card. In this case the AI does not make up a value — open the card and check it yourself.
Tolerance upper/lower limits — when "formula estimate" appears
When you ask for an upper/lower limit, like "What's the tolerance range for Ø62 H7?", the answer is drawn from the dimension table values read off the drawing. Each value comes with its own grounding. If the dimension in the question exactly matches a value in the table, the answer starts with that table value — a "Drawing dimension table (exact match)" block is placed at the top of the search results, with each line formatted as "Dimension (drawing · page · zone): lower limit ~ upper limit unit (source)". Upper and lower limits are given to the same number of decimal places (e.g. 35.000 ~ 35.025).
| Note attached to the answer | Meaning |
|---|---|
| Tolerance stated on drawing | A ± value or upper/lower deviation was written directly on the drawing |
| Formula estimate | Only a fit symbol (H7, etc.) was on the drawing, and the upper/lower limits were derived using an ISO fit formula |
Whenever an answer uses a "formula estimate" value, this caveat is always appended — even if the answer omits it, the code re-appends it.
※ "Formula estimate" upper/lower limits are estimates derived using the ISO fit formula — verify pass/fail against your own standards documentation (ISO 286 / KS B 0401).
Values in standard tables are conventionally re-rounded from the computed values, so they may differ by a few µm. Do not use these for pass/fail judgment. The range the formula can compute is narrow. Outside that range, no value is fabricated — it's left as "not computed." Even within range, a few cells known to diverge from conventional values are withheld.
| What's computed | Range |
|---|---|
| Tolerance grade | IT5 ~ IT8 |
| Dimension | over 3 mm ~ 500 mm (not computed for drawings in inches) |
| Basic deviation symbol | Hole H · JS · G · F, Shaft h · js · g · f |
A general-tolerance callout (e.g. ISO 2768-m) only tells you "a callout exists" and the grade letter. It does not produce a numeric range. Questions asking about specifications — tolerance · dimension · spec · material · heat treatment · Ø — are always answered by the AI via document/drawing search.
Drawing cards
Among the source cards under an answer, a drawing card looks like this.
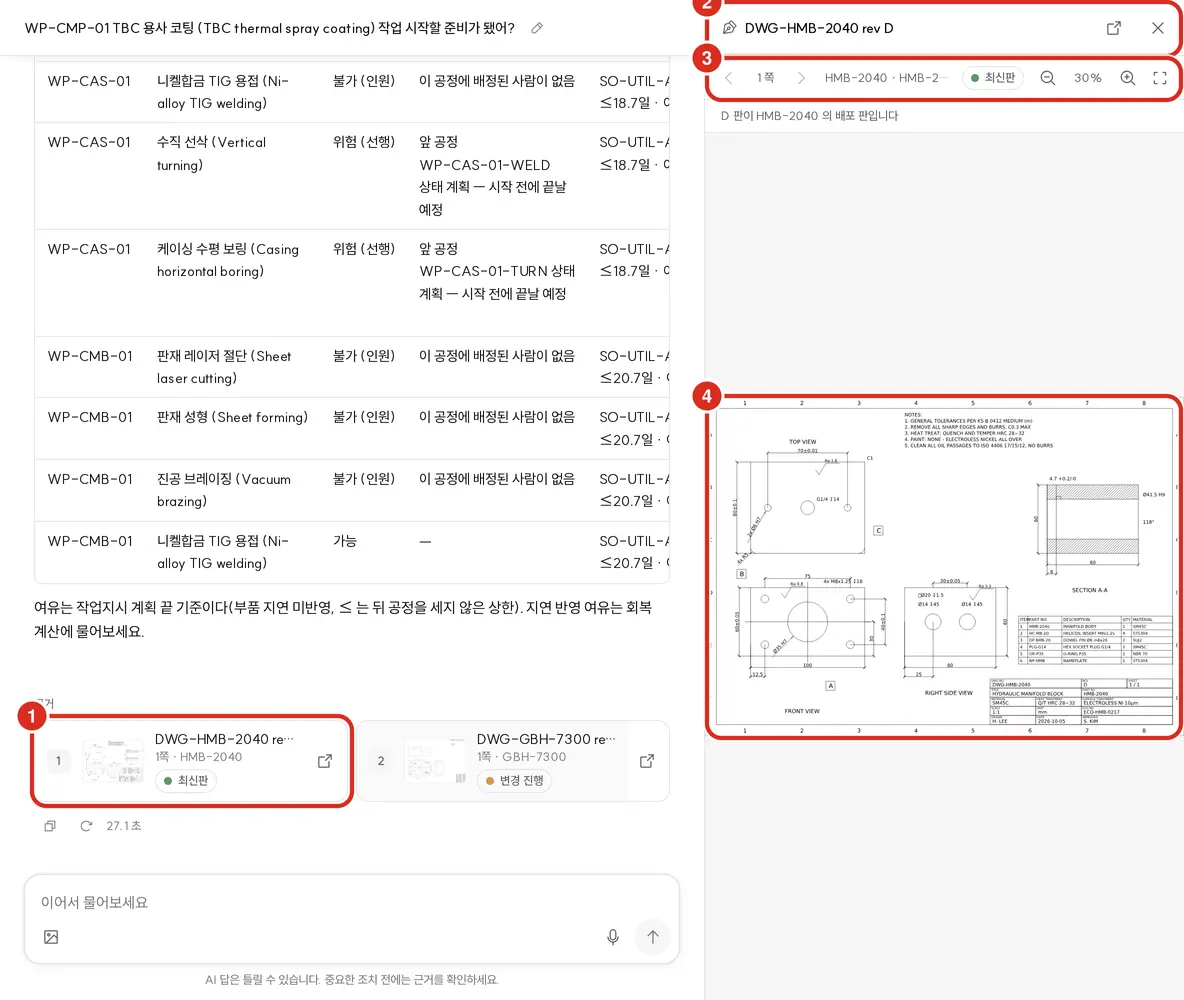
| What's shown | Meaning |
|---|---|
| Number | Same number as [번호] in the body text |
| Thumbnail | A reduced preview of that page. If unavailable, a drawing icon is shown |
| Title "DWG-1 rev C" | Drawing number and revision from the title block. If the title block has no number, the document name is used |
| Secondary line "Page 1 B3 · part no. · 2 files" | Page and zone, part number from the title block, and file count if that revision has two or more files |
| Revision badge | Latest · Outdated · Change in progress · Revision unverifiable — see Revision Status below. Only shown when the title block has both drawing number and revision |
| Small button at far right | Open in Viewer (new tab) — opens the viewer directly, bypassing the panel |
- One card per revision. If multiple files share the same drawing number and revision (e.g. an original DXF and a PDF), they're grouped into a single card, with "N files" added to the secondary line.
- Hovering over a card hit by exact match shows what matched, e.g. "Matched value: Ø62 H7".
- Clicking the card body opens a preview in the right panel; clicking the small button at the end opens the viewer in a new tab.
Viewing a drawing — the right panel
Clicking a card opens the drawing for that page in the right panel while leaving the conversation in place. Same panel used for source documents and videos. This is for a quick look — enlarging or comparing revisions is the viewer's job.
| Location | What's shown |
|---|---|
| Header row | Drawing number · revision, Open in Viewer (new tab), Close panel |
| Toolbar | Previous page · "Page N" · Next page / part number · document name / revision badge / zoom out · zoom (%) · zoom in · fit to screen |
| Reason line | A one-line reason for the revision badge — see the reason line under Revision Status below |
| Matched-value line | "Matched value: …" if hit by exact match |
| Comparison line | Only shown when a different revision of the same drawing is attached as a source in the same answer — Compare with latest revision (or Compare with previous revision if the current card is already the latest). Clicking opens a new-tab viewer with the two revisions in comparison mode. If the document search server doesn't support revision comparison or is unreachable, the button is replaced with the line "Revision comparison is unavailable. The document search server doesn't support revision comparison or is currently unreachable. The drawing can still be opened as-is" |
| Drawing image | A highlight box is overlaid on the location the answer referred to, zoomed in so its surroundings are visible |
- The highlight box only appears on its original page; it doesn't follow you when you turn pages. Next page is locked on the last page.
- After clicking the image, use
+/-to zoom in/out, and0to fit to screen. Drag with the mouse to pan; pinch with two fingers on touchscreens. - Close with the Close panel button or Esc. Drag the panel's left edge or use ← → keys to widen it (up to 70% of the screen). On narrower screens it opens over the body text, and on phones it covers the whole screen.
- Previews are rendered as grayscale images (PNG) for PDFs and as SVG for DXF.
| Message shown in panel | Meaning |
|---|---|
| "This drawing has no preview. Location: page 1, B3" | The drawing was indexed before a preview was generated, or generation failed. Re-uploading the same drawing by the admin will fix this. The page/zone shown is still correct |
| "You don't have permission to view this drawing" | Outside your scope, or above your clearance level |
| "Could not load the drawing. Please try again shortly" | Couldn't reach the document search server — Retry |
Opening in the viewer — new tab
Clicking the small button at the end of a card, or Open in Viewer (new tab) in the panel header, opens the sidebar-less drawing viewer in a new tab. If the answer referenced a specific location, it opens with that location highlighted. If the browser blocks the new tab, it opens in the same tab instead. Drawings attached to Proposals sources open in the same panel and the same viewer.
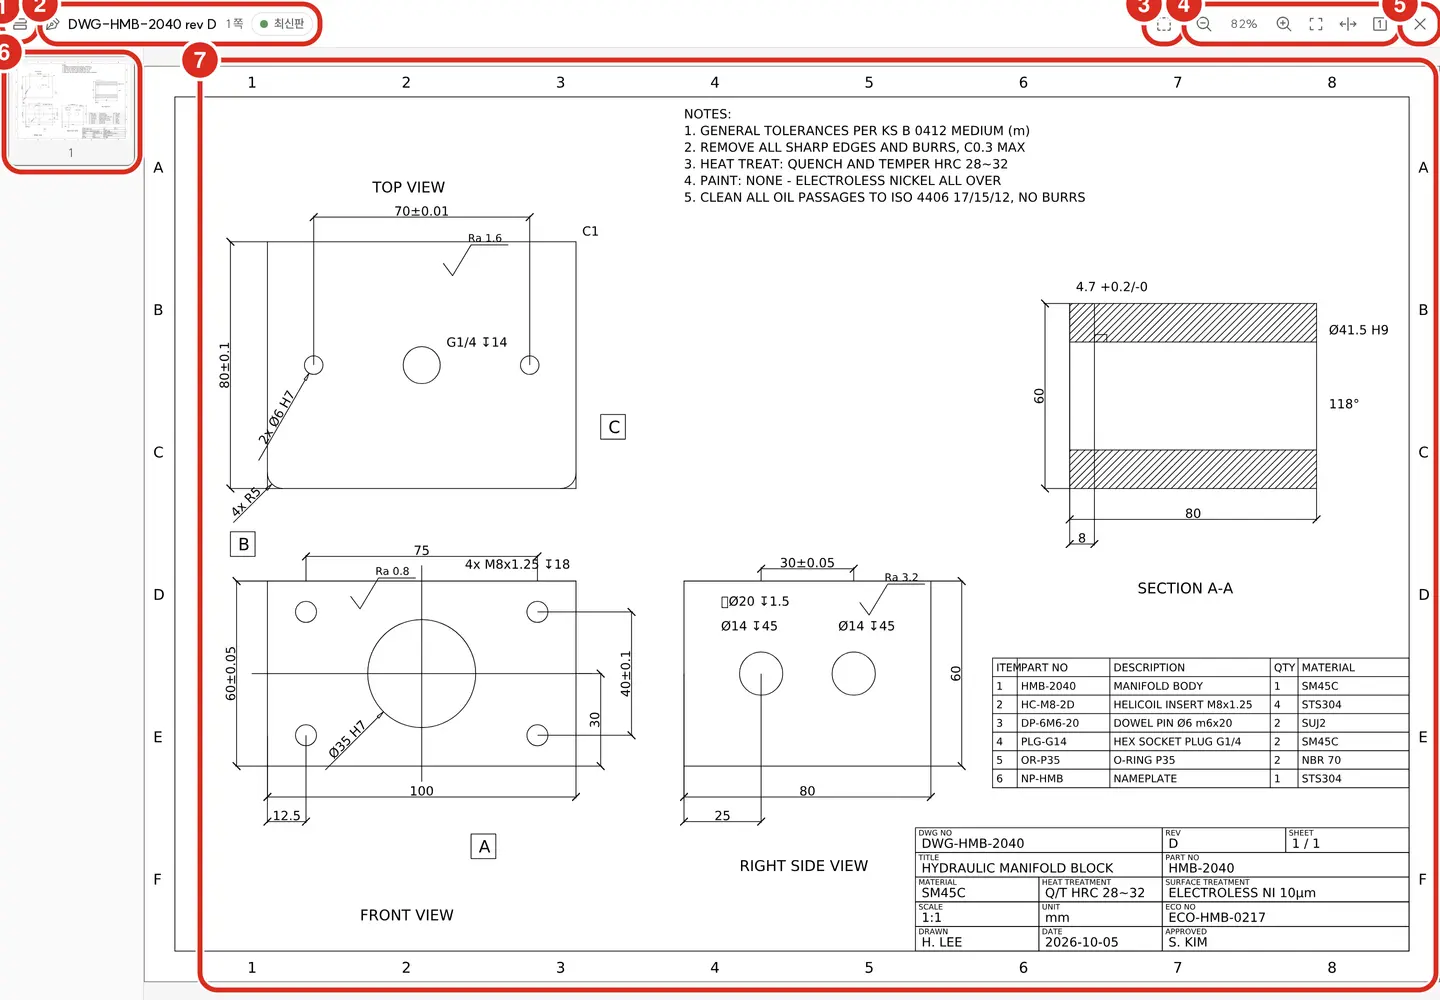
| Toolbar item (left to right) | What it does |
|---|---|
| Expand/collapse page list | Opens the page list with thumbnails per page. On wide screens it's laid out vertically on the left; on narrow screens, horizontally at the top. Clicking a thumbnail jumps to that page |
| Drawing name · "page 2 / 5" · revision badge | Current drawing and page. Page count is counted by the server — only for drawings the server couldn't count is it shown progressively as "5+" up to what's been viewed |
| Viewing revision · Compare | Only shown when a different revision of the same drawing is attached as a source in the same answer. Viewing revision switches revisions, Compare chooses which revision to compare against (turn off with "No comparison") |
| Comparison mode — side by side · overlay | Only while comparing. See "Revision comparison" below |
| Show changes | Only while comparing. Toggles highlighting of changed regions |
| Select a region to ask | Only when not comparing. See "Ask about this region" below |
| Zoom out · zoom level · zoom in · fit to screen · fit to width · original size (100%) | Zoom and fit controls |
| Close viewer | Closes the window. If opened in the same tab, returns to Ask |
Zoom and pan — the mouse wheel zooms in/out centered on the cursor position. + / - also work, and 0 fits to the page. Drag or use arrow keys to pan,
and PgUp / PgDn to turn pages. Pinch with two fingers on touchscreens. Since previews are images generated once at indexing time, PDF drawings become blurry at very high zoom levels.
Revision comparison
Choosing a revision in Compare, or entering via Compare with latest revision / Compare with previous revision from the panel, compares two revisions.
| Mode | What's shown |
|---|---|
| Side by side | Old revision on the left, new revision on the right. Panning or zooming one side moves the other side too. On narrower screens, they're stacked top and bottom |
| Overlay | Both revisions overlaid in the same spot, with a divider line (bar) in the middle you drag left and right to view — left of the line is the new revision, right is the old |
- Changed regions are marked with boxes on the drawing. Line style indicates the type — solid for modified, dashed for added, dotted for removed.
- A changes list is attached on the right (below, on narrow screens) — "N changed regions marked on this page" (count for the currently viewed page) followed by Summary · Title block · Dimensions · Parts list · Notes · Uncompared areas · Caution sections. Each line is tagged with modified/added/removed via a dot and label, and clicking a line whose location is known jumps to that location on the drawing (switching pages if needed).
- If there are no changes at all, it reads "No changes."
- Title block lines are written as "field name: old value → new value" (e.g. "Revision: C → D"). Dimension and note lines are "old text → new text".
| Message shown in viewer | Meaning |
|---|---|
| "Comparing revisions" | The comparison result is being retrieved |
| "Could not find a revision to compare. You can still view the two revisions side by side." | A comparable revision couldn't be found. You can still compare visually in side by side mode, but overlay, change highlighting, and the changes list are unavailable |
| "Revision comparison is unavailable. …" | The document search server doesn't support revision comparison, or is unreachable. The drawing still opens, and only side by side mode works |
| "Could not compare revisions. Please try again shortly" | The comparison request failed — Retry |
| "You don't have permission to view this drawing's revision comparison" | You lack permission to view this comparison. In this case, neither revision's image is shown either |
Ask about this region
You can point to a part of the drawing and ask about it.
- Click Select a region to ask in the toolbar — "Drag over the drawing to select a region" appears below.
- Drag over the drawing to draw a box — "Region selected."
- Click Ask about this region. Cancel with Cancel or Esc.
- The ask window's input field is pre-filled with text starting "Regarding the region … on page N of drawing "«drawing name»" («document name»): " along with an image of the selected region. Continue typing your question and send it yourself — the viewer does not send it for you.
- If an ask window is already open, it's inserted there ("Inserted into the ask window's input field."); otherwise a new tab opens with Ask ("Inserted into the input field of the new tab's Ask window.").
- For confidential or access-controlled drawings, no image is attached — only text: "This drawing's region image was not attached — text only was inserted."
- This button is hidden while comparing revisions. Turn Compare to "No comparison" first to use it.
The viewer does not include measuring, markup/annotation, 3D view, or original-file download. The viewer's address is /viewer/drawing, reached via Open in Viewer from the card or panel.
| Message shown in viewer | Meaning |
|---|---|
| "The drawing address is invalid. Please reopen it from the drawing card in Ask" | The viewer address is broken. Reopen from the card |
| "This drawing cannot be opened. Either the drawing doesn't exist, no preview was generated, or it's outside your viewable scope" | One of the three — the screen doesn't distinguish which. Contact the admin if this persists |
Revision status — is this the latest?
Whether a drawing's revision is the latest is determined by the Digital Thread, comparing it against the approved revision in PLM and any in-progress ECOs. For drawings whose title block has a drawing number and revision, a revision badge is automatically attached in the card · panel · viewer, and when you ask something like "Check whether this work drawing is the latest revision," the answer includes that determination as well.
| Badge | Dot | Meaning | Example reason line (shown in panel, also on badge hover) |
|---|---|---|---|
| Latest | Green | The revision in the title block is the released revision in PLM | "Revision D is the released revision of P-100" |
| Outdated (latest: D) | Red | A newer revision has been released. The latest revision is shown in parentheses | "Revision C is not the released revision of P-100 (D)" |
| Change in progress | Orange | There's an in-progress ECO for this part number | "ECO-… is in progress, modifying revision C of P-100" |
| Revision unverifiable | None (dotted border) | The title block has no part number/revision, or the Digital Thread isn't connected or isn't responding | "Could not verify the released revision in PLM" |
While verifying, "Checking revision" is briefly shown.
Unverifiable does not mean it's the latest. The determination comes from what the Digital Thread reads from PLM — if the Digital Thread has no PLM connector, it's always "unverifiable" → Digital Thread — Administration
Limitations
- DWG is not accepted. Export to DXF or PDF from CAD before uploading.
- Scanned drawings (image PDFs with no text layer) cannot be read. Scanned pages are also excluded from revision comparison.
- Text inside notes and zones is not searchable. Zone fragments are kept only in the location table, not added to the search index — dimensions can only be found through exact match as described above. A value written only in a note, like "42 N·m tightening torque," currently cannot be found.
- Only PDFs explicitly designated as "drawing" at upload time are read as drawings. PDFs not so designated are indexed as regular documents.
- Revision comparison only works when both revisions are attached as sources in the same answer. Even if a badge says "outdated," if the latest-revision drawing isn't among that answer's sources, the Compare field won't appear — ask again by drawing number so both revisions come up together.
- Multi-page PDF revision comparison compares matching page numbers only. Comparing DXF against PDF only compares structural elements like title block · dimensions · parts list · notes.
- If revision-numbering schemes differ (e.g.
Cvs03), which one is newer is not determined. - Original drawings and the index live only on the customer's own servers. No calls go out externally.
Related documents
- Ask — AI Chat — source cards · citations · right panel
- Digital Thread — Work Readiness — the "drawing" item in work readiness
- Asking with Video and Audio — asking about a video scene or by microphone
- RAG — the search engine and indexing
- Drawing Use Cases — shipbuilding · heavy industry · plants · defense
- Configuration — turning on drawing collection